
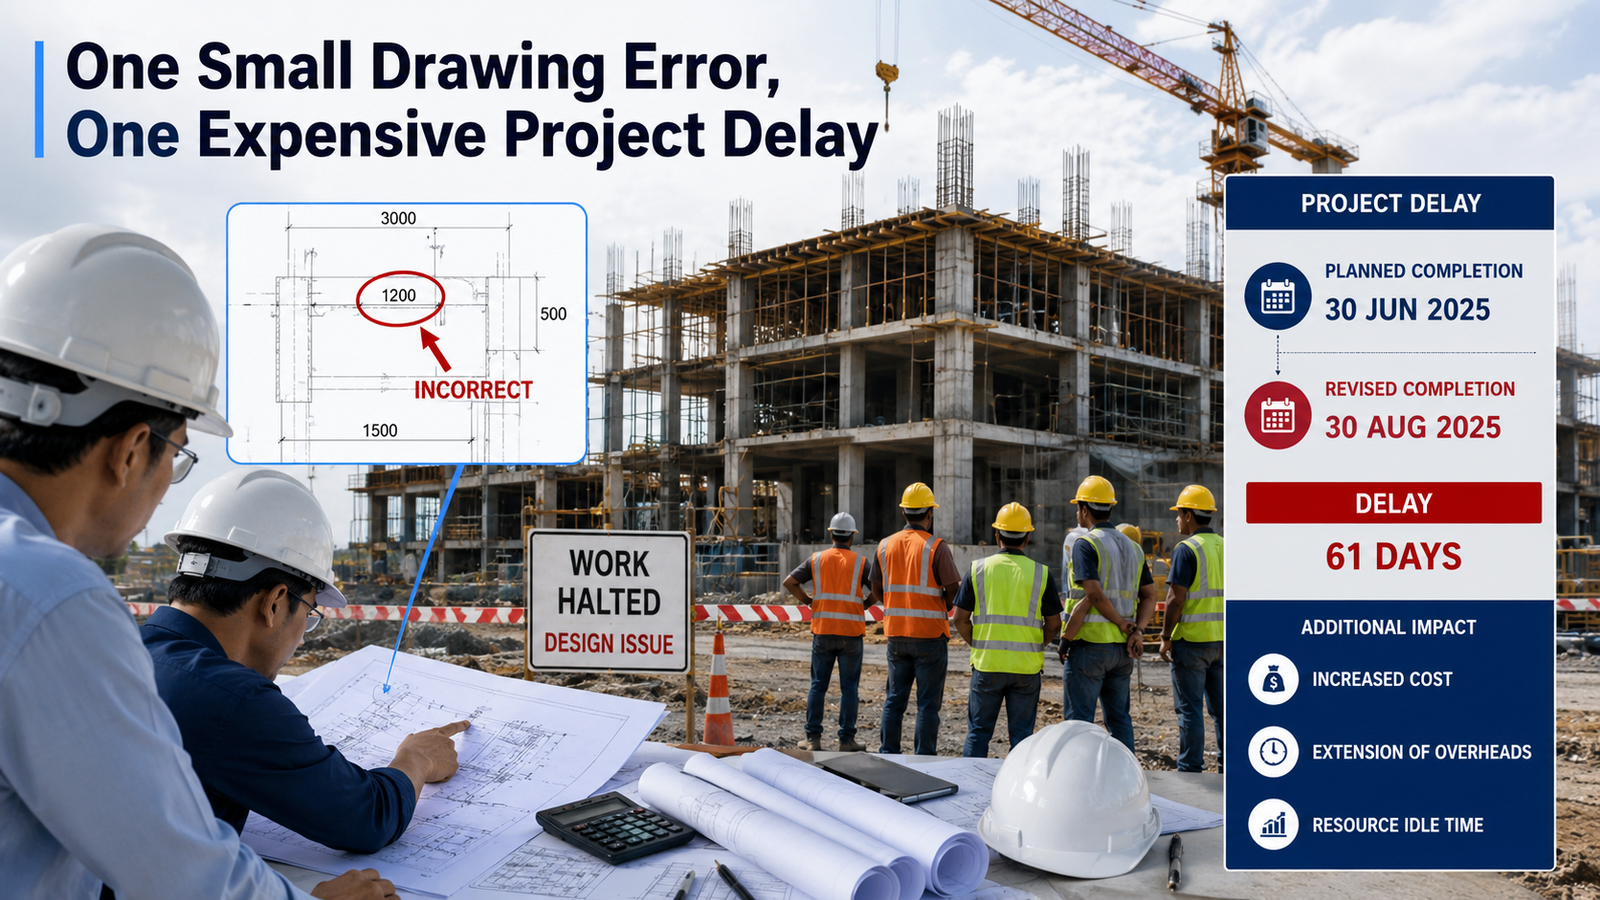
A construction project can spend months in planning and design, yet a single mistake in a drawing can create weeks of delays and lakhs of rupees in additional costs.
A missing dimension, incorrect level, wrong material specification, or unnoticed clash between systems may look like a small issue on paper. However, once construction begins, these mistakes quickly become expensive problems.
Unlike software errors that can be fixed with a few clicks, construction errors often require rework, additional labor, material replacement, and project rescheduling.
This is why Construction Drawing Errors are taken very seriously in modern engineering and construction projects.
For civil engineers, BIM professionals, CAD designers, and project managers, understanding how drawing mistakes impact real projects is essential for delivering safe, efficient, and cost-effective construction work.
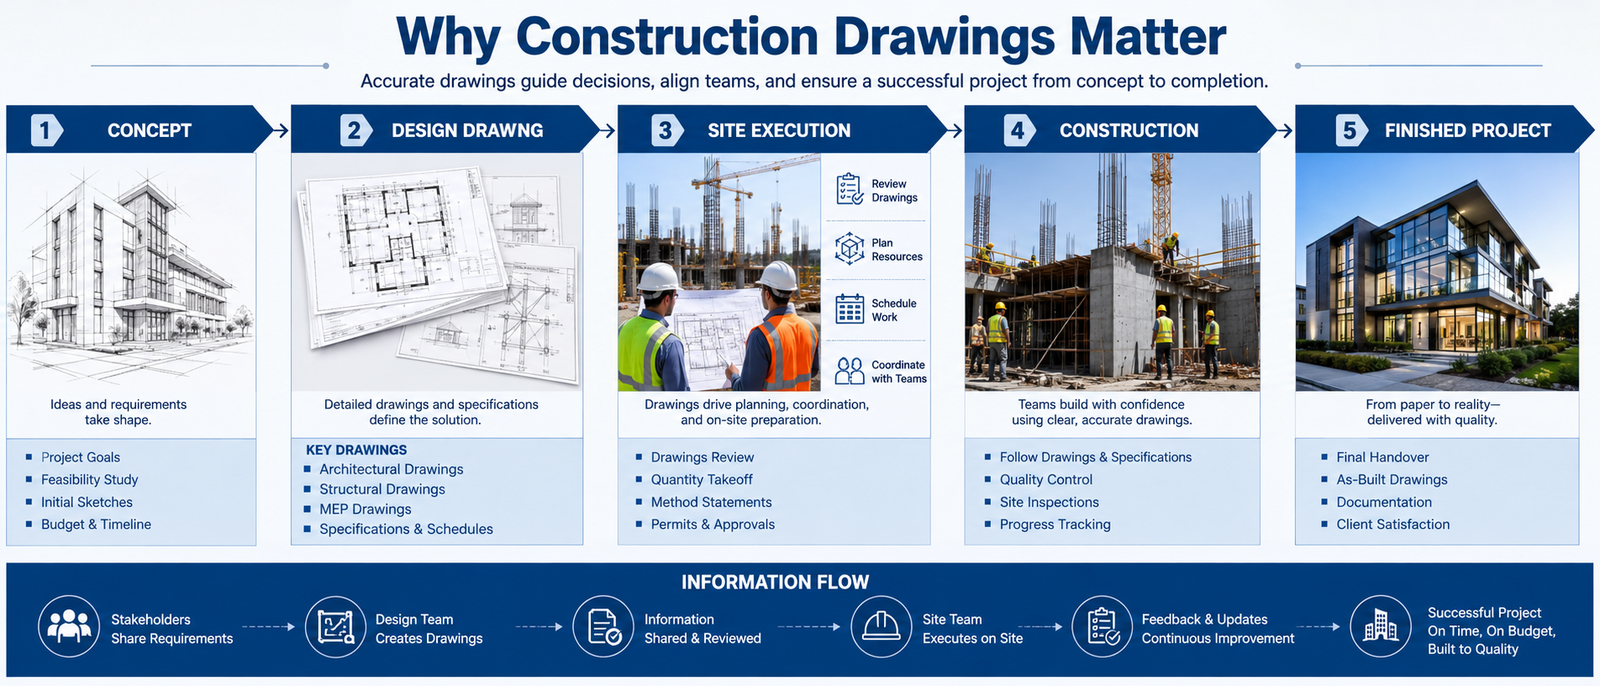
Construction drawings are more than technical documents. They are the instructions used to transform a design into a physical structure.
Every dimension, level, material specification, reinforcement detail, and installation requirement comes from these drawings.
Site engineers, contractors, supervisors, and workers all rely on drawing accuracy to complete their tasks correctly.
If the information in a drawing is incorrect, the construction team may unknowingly build the wrong thing.
Modern engineering companies use advanced CAD tools and digital workflows to improve drawing accuracy. This transformation is visible in Modern CAD Workflows Used in Real Companies.
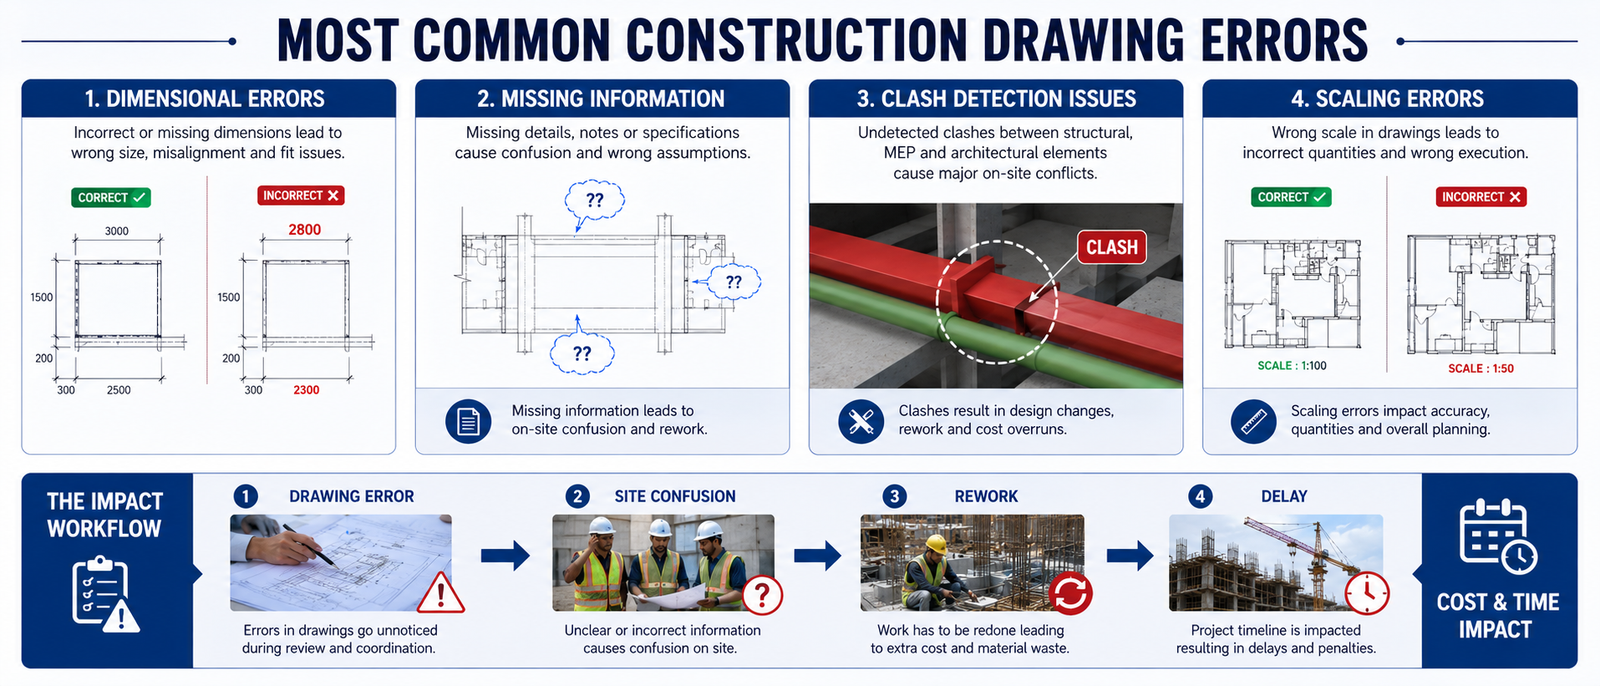
Incorrect dimensions can result in columns, beams, walls, or equipment being installed in the wrong locations. Even a small measurement error can create significant site problems.
When drawings lack important details, site teams are forced to make assumptions. This often leads to inconsistent execution and costly corrections later.
Mechanical, electrical, plumbing, and structural systems sometimes occupy the same physical space. If these clashes are not detected during design, conflicts appear during construction.
These issues are commonly resolved using BIM-Based Project Coordination.
Improper scaling can distort actual dimensions and cause installation errors across the project.
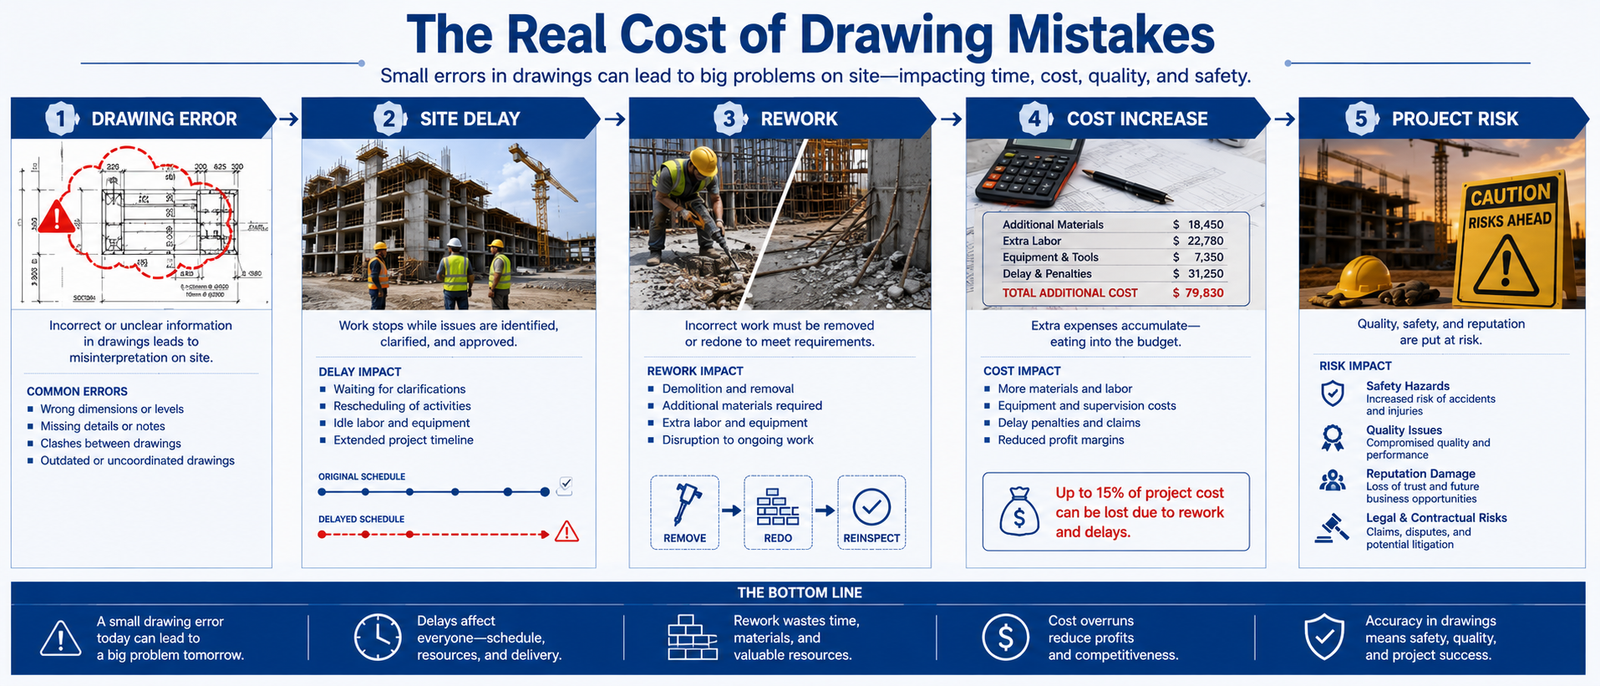
When errors are discovered on-site, work often stops until revised drawings are issued and approved.
Rework, additional materials, labor expenses, and schedule disruptions significantly increase project costs.
Incorrect structural or installation details can create unsafe working conditions and increase the likelihood of accidents.
In severe cases, completed work must be demolished and rebuilt, creating major financial losses and timeline impacts.
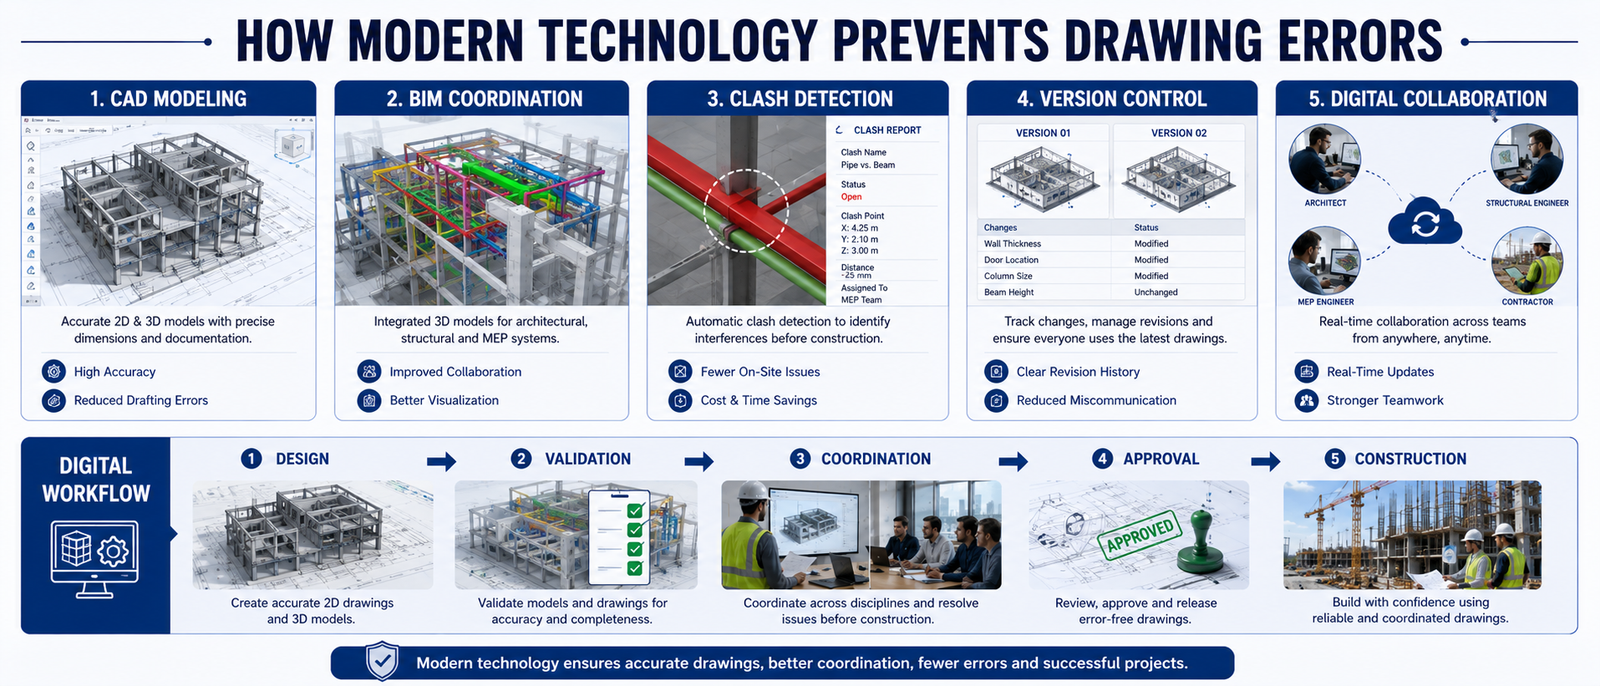
Today’s engineering teams rely on digital tools to improve drawing quality and reduce mistakes before construction begins.
CAD software improves accuracy, BIM enables clash detection, and version control systems ensure teams always work with the latest information.
Simulation and validation tools allow engineers to identify issues before they reach the site.
This approach is closely related to Simulation-Driven Engineering Approaches.
These technologies significantly reduce project risks and improve construction efficiency.
Engineers who understand complete workflows, including Working Across Multiple Engineering Software Tools, are better equipped to prevent costly mistakes.
Construction drawing errors may appear small on paper, but their impact on real projects can be enormous.
They affect project schedules, budgets, safety, quality, and client satisfaction.
As construction projects become more complex, mastering CAD, BIM, coordination, and validation workflows becomes essential for every modern engineer.
At 4Dimensions Infotech Pune, students gain practical experience with industry-standard CAD and BIM tools used in real construction projects.
Whether you are looking for a Revit Course in Pune, Civil 3D Training, BIM Training, or a complete CAD Course in Pune, learning professional workflows can help you avoid the costly mistakes seen in real projects.
👉 Upgrade your skills and become a job-ready engineer.
1. What are construction drawing errors?
Mistakes in technical drawings that lead to incorrect execution during construction.
2. How do drawing errors affect projects?
They cause delays, increase costs, create rework, and may introduce safety risks.
3. What is clash detection in BIM?
It identifies conflicts between systems before construction begins.
4. Can software completely eliminate errors?
No, but CAD and BIM tools significantly reduce errors through validation and coordination.
5. Why are CAD tools important in construction?
They improve drawing accuracy, consistency, and communication between teams.
6. How can engineers avoid drawing mistakes?
By following proper workflows, reviewing designs, using BIM, and validating drawings before construction.
© 2025 4Dimensions Infotech. All rights reserved. | Best Design Engineering Training Institute in Pune
Start your journey with the best design engineering training institute in Pune.