
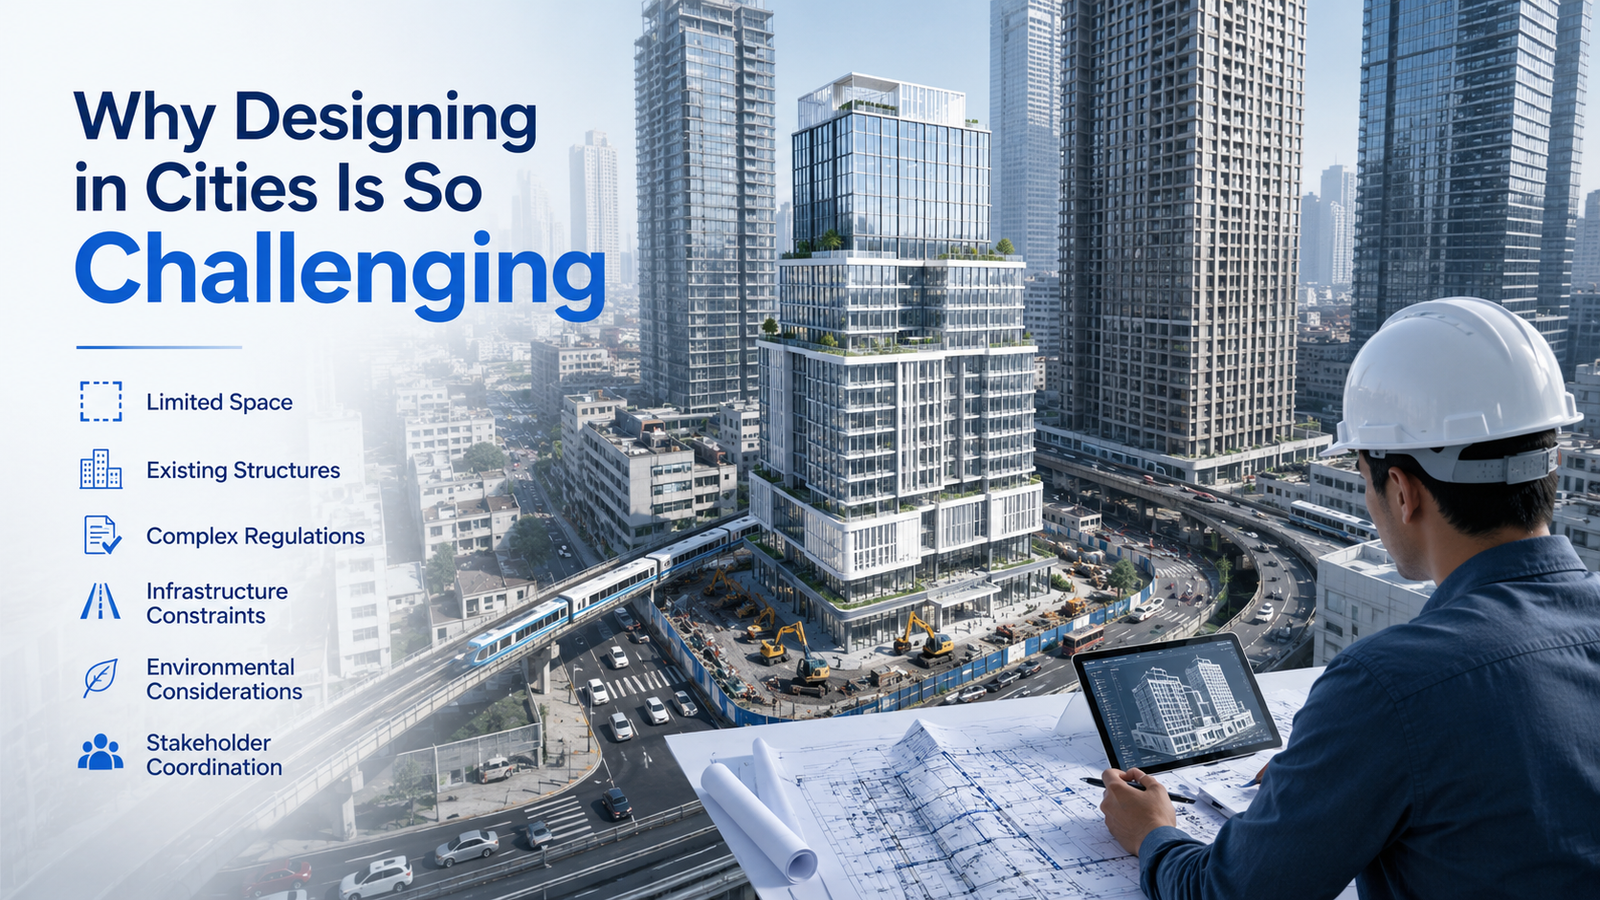
Designing a building on an empty plot of land is challenging enough. Designing one in the middle of a crowded city is an entirely different problem.
In urban areas, architects cannot focus only on aesthetics and functionality. Every design decision must work around space limitations, existing infrastructure, regulations, environmental concerns, and project budgets.
A building may look impressive on paper, but if it does not comply with local regulations or fit within the available space, it may never move beyond the design stage.
This is why understanding Architectural Design Constraints in Urban Areas is essential for architects, civil engineers, BIM professionals, and construction planners.
Modern urban design is about finding creative solutions within real-world limitations while maintaining functionality, sustainability, and project feasibility.
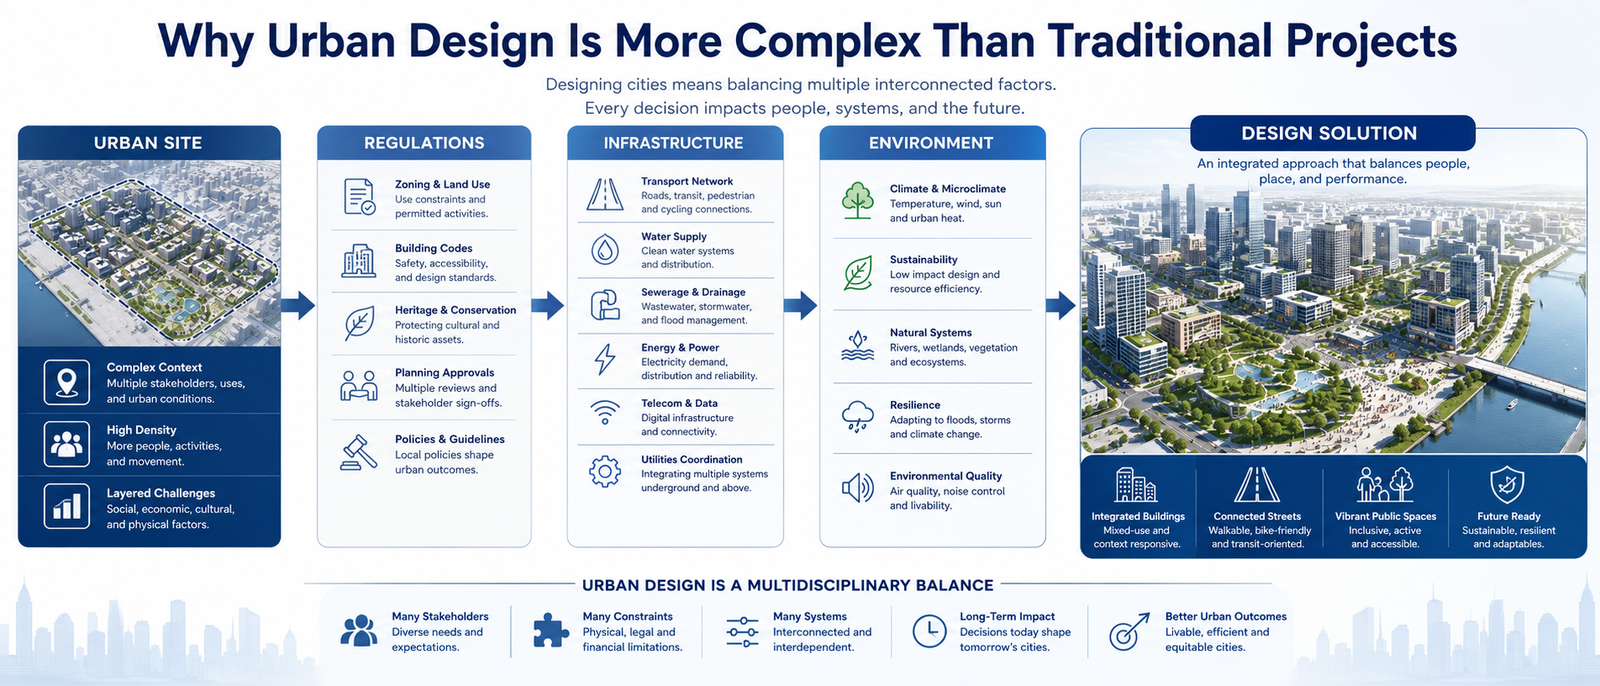
Unlike projects built on undeveloped land, urban developments must fit into an existing ecosystem.
Architects must consider neighboring buildings, transportation networks, utility systems, zoning requirements, environmental regulations, and public infrastructure.
Every decision affects not only the project itself but also the surrounding environment.
To handle this complexity, many architects rely on 3D Visualization Tools in Architecture to understand how designs interact with existing urban conditions.
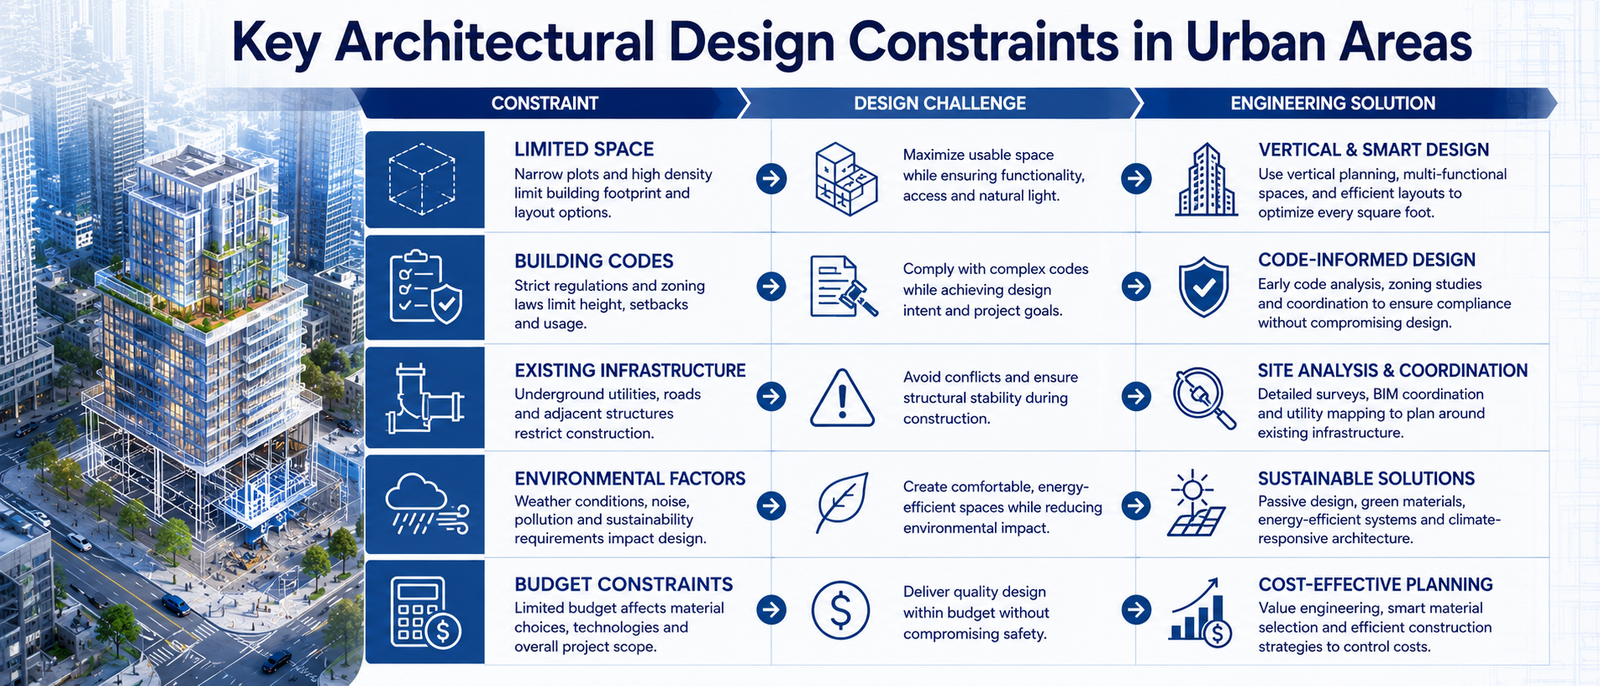
Urban land is expensive and often scarce. Architects must maximize functionality while working within strict site boundaries.
Projects must comply with zoning laws, height restrictions, fire safety regulations, accessibility requirements, and structural codes.
Buildings must integrate with existing roads, drainage systems, utility lines, transportation networks, and neighboring structures.
This is why BIM-Based Planning Workflows have become increasingly important.
Sunlight, ventilation, noise levels, energy efficiency, and sustainability requirements all influence design decisions.
Architects must balance creativity with financial realities while meeting project objectives and client expectations.
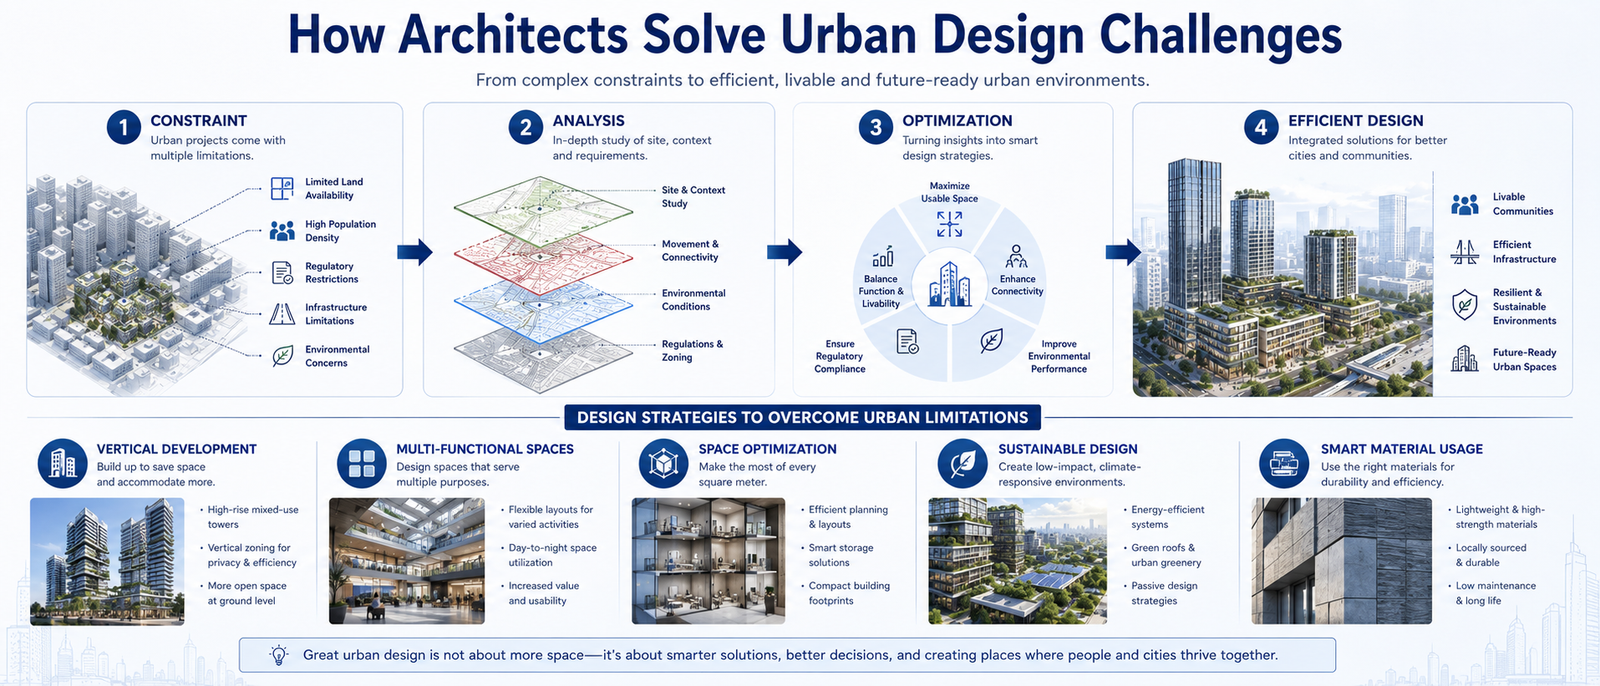
Successful architects focus on solving constraints rather than being limited by them.
Modern urban design relies heavily on optimization techniques that maximize available space while improving functionality.
These approaches align closely with Engineering Design Optimization Techniques, where performance and efficiency are continuously improved.
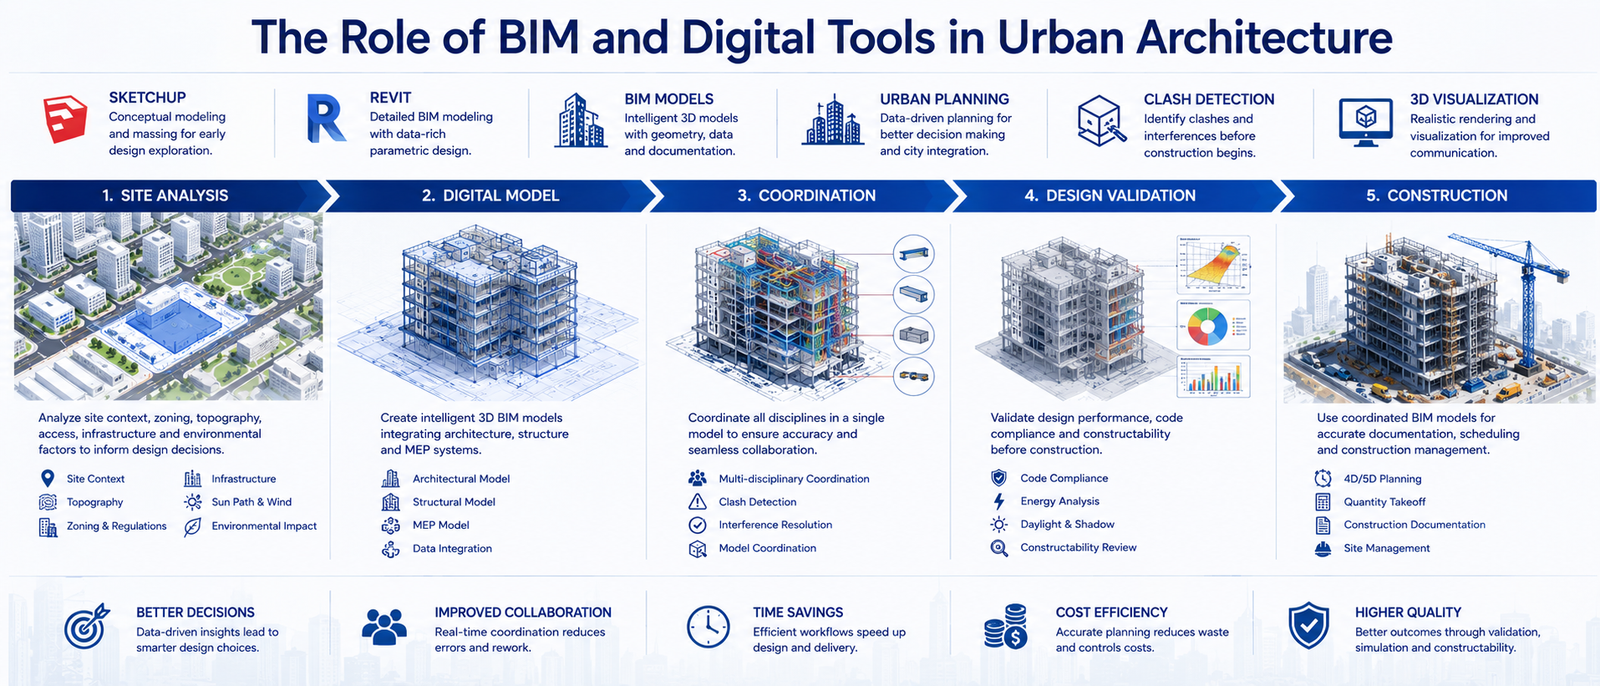
Modern architecture depends heavily on digital tools to manage increasingly complex projects.
Architects use SketchUp, Revit, BIM platforms, and visualization software to understand how proposed buildings will interact with existing urban environments.
These tools improve coordination, reduce design errors, and help teams make better decisions before construction begins.
This approach also connects closely with Common Challenges Faced While Learning Architectural Modeling, especially for new designers learning professional workflows.
Architectural design in urban areas is a constant balance between creativity and constraints.
Space limitations, regulations, infrastructure requirements, environmental concerns, and budget restrictions all influence the final design.
However, modern technologies such as BIM, Revit, and SketchUp allow architects to manage these challenges more effectively than ever before.
Understanding urban design constraints is one of the most important skills for future architects and civil engineering professionals.
At 4Dimensions Infotech Pune, students gain hands-on experience with industry-standard architectural design and BIM tools used in real projects.
Whether you are looking for a SketchUp Course, Revit Course in Pune, BIM Training, or advanced architectural visualization skills, practical exposure is essential for success.
Through project-based learning, students develop the technical and problem-solving abilities required for modern urban design projects.
👉 Start building your skills and work on real architectural design challenges.
1. What are architectural design constraints?
They are limitations such as space, regulations, infrastructure, environmental requirements, and budget considerations that affect design decisions.
2. Why are urban projects more challenging?
Urban projects must fit within existing infrastructure and comply with strict regulations while making efficient use of limited space.
3. How do architects manage limited space?
By using vertical development, smart layouts, and multi-functional spaces.
4. What role does BIM play in urban design?
BIM improves coordination, planning accuracy, and clash detection across project teams.
5. Which software is commonly used in architectural design?
SketchUp, Revit, BIM platforms, and visualization software are widely used.
6. How can students learn architectural design effectively?
Through practical projects, digital modeling tools, BIM workflows, and exposure to real-world design challenges.
© 2025 4Dimensions Infotech. All rights reserved. | Best Design Engineering Training Institute in Pune
Start your journey with the best design engineering training institute in Pune.