
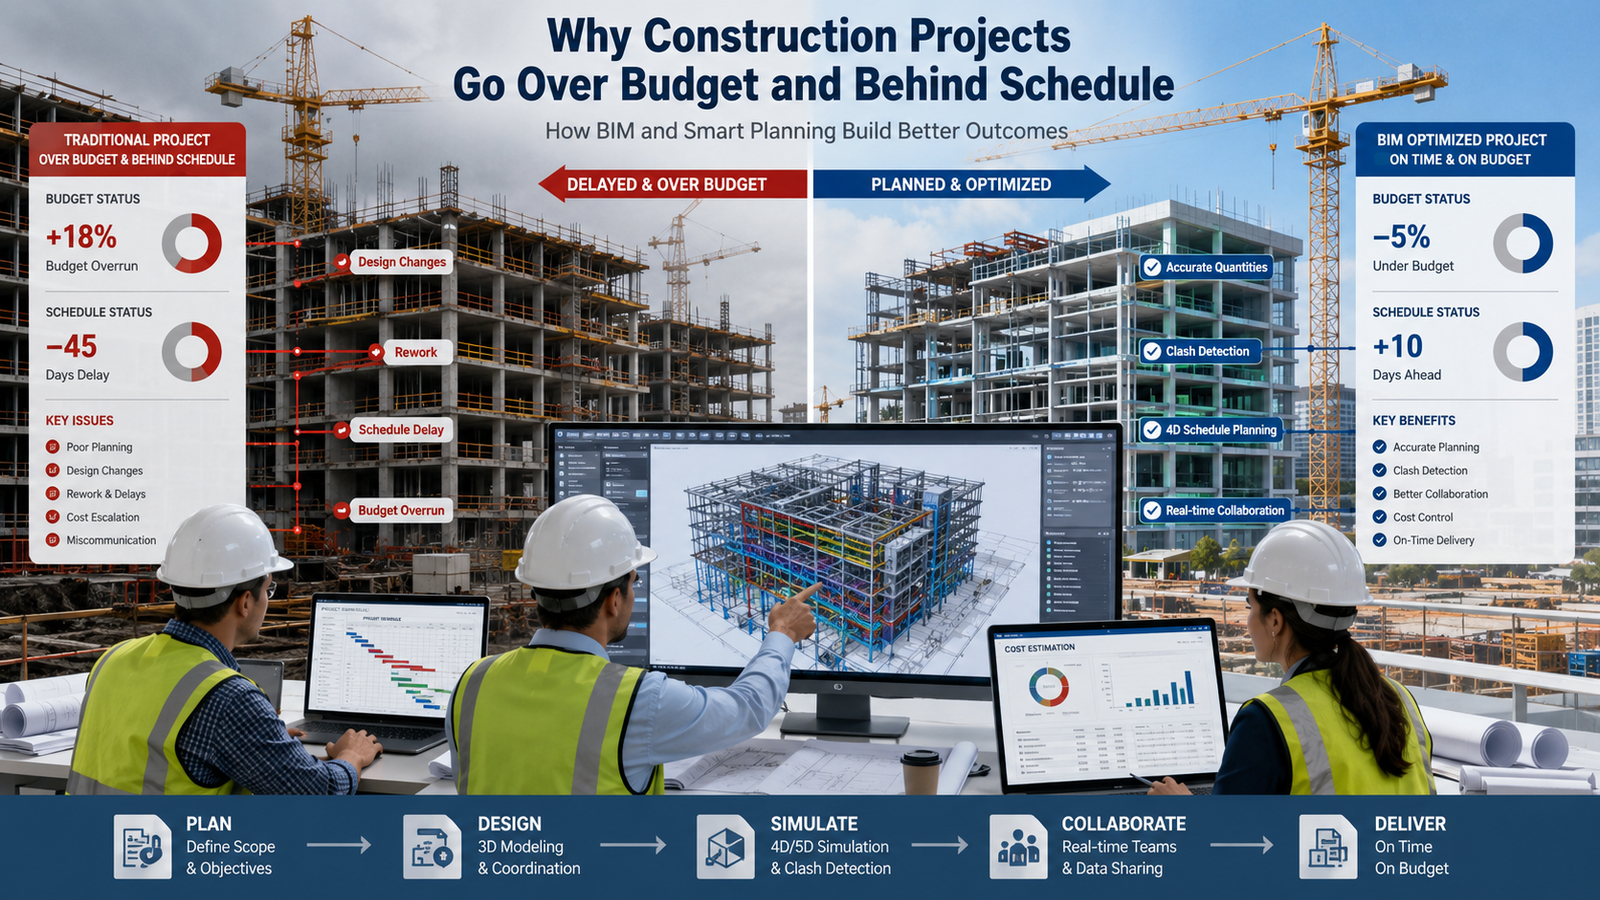
A construction project can have excellent architectural drawings, skilled engineers, and experienced contractors, yet still face major delays and budget overruns.
In many cases, the problem is not the design itself. The challenge lies in coordinating construction activities, managing schedules, and controlling costs throughout the project lifecycle.
Traditional project management methods often separate design, scheduling, and cost estimation into different processes. This makes it difficult to predict issues before they occur.
Modern Building Information Modeling (BIM) solves this challenge by integrating project data into a single digital environment.
Today, BIM goes beyond simple 3D models. It includes scheduling information through 4D BIM and cost management through 5D BIM.
Understanding these technologies helps engineers, contractors, and project managers deliver projects more efficiently while reducing risks and unexpected expenses.
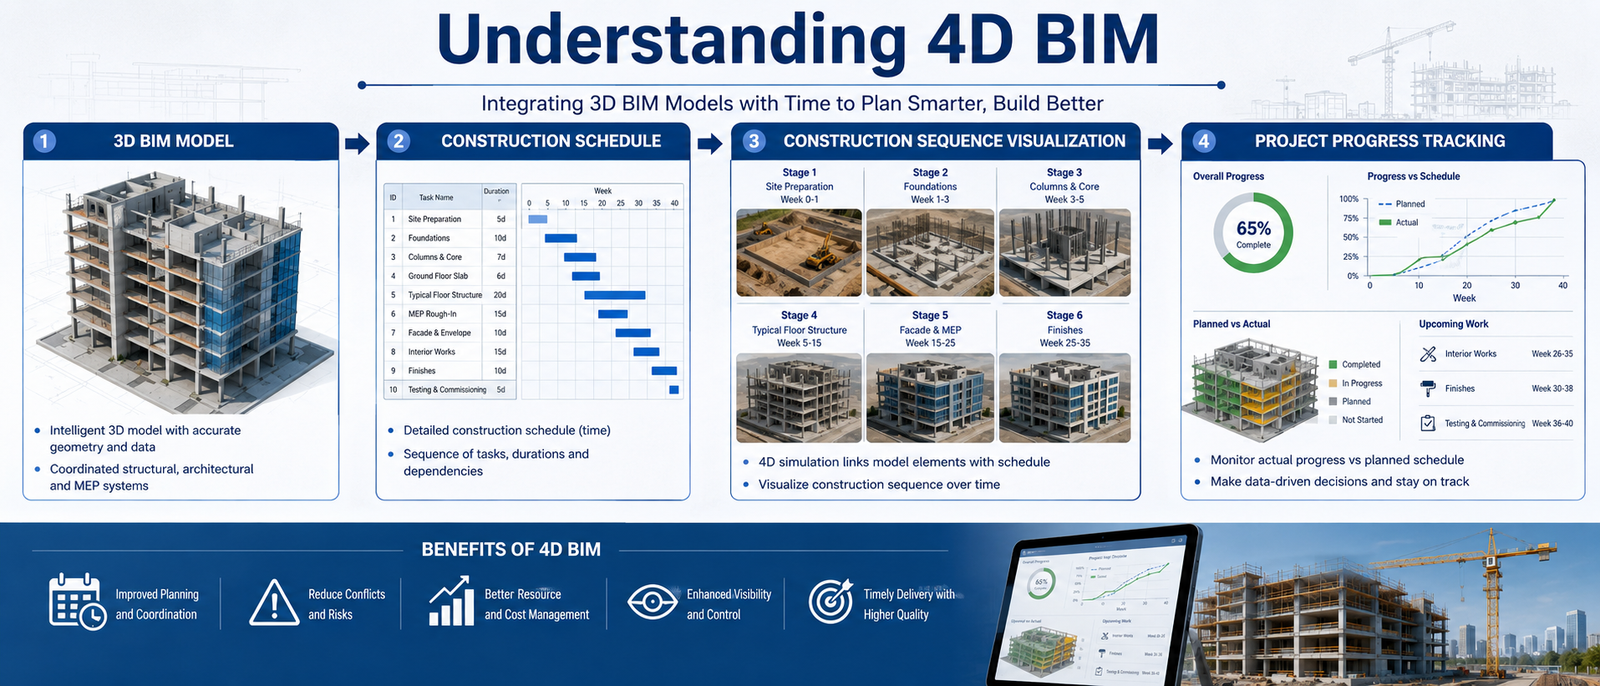
4D BIM combines a 3D building model with project scheduling information.
Instead of viewing a building as a static design, engineers can visualize how construction activities will progress over time.
Each construction activity is linked to a specific schedule. As a result, teams can see exactly when foundations, columns, walls, floors, and finishing activities will be completed.
This makes project planning much more accurate and easier to understand.
4D BIM also allows engineers to identify scheduling conflicts before construction begins. Potential delays can be detected early, helping project teams take corrective actions in advance.
This approach builds on the principles of BIM Workflow in Construction Projects.
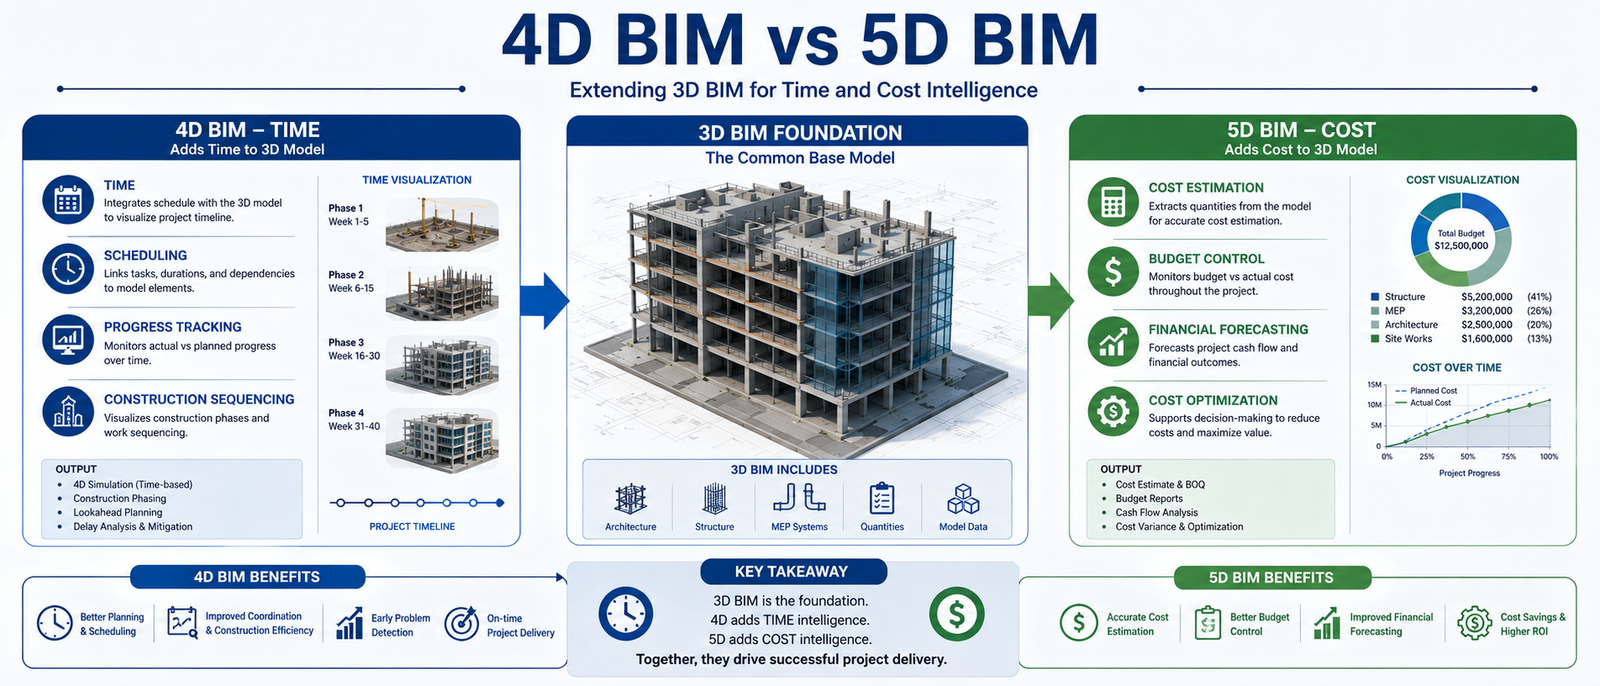
While 4D BIM focuses on scheduling, 5D BIM adds another critical dimension: cost.
5D BIM integrates project costs directly with the BIM model and construction schedule.
This allows engineers and project managers to estimate costs more accurately and monitor budget changes throughout the project lifecycle.
If a design change affects material quantities, labor requirements, or construction duration, the BIM system automatically updates cost calculations.
As a result, decision-makers can immediately understand the financial impact of design changes.
This improves cost control, reduces financial risks, and supports better project planning.
These principles align closely with Design Efficiency and Cost Optimization Principles.
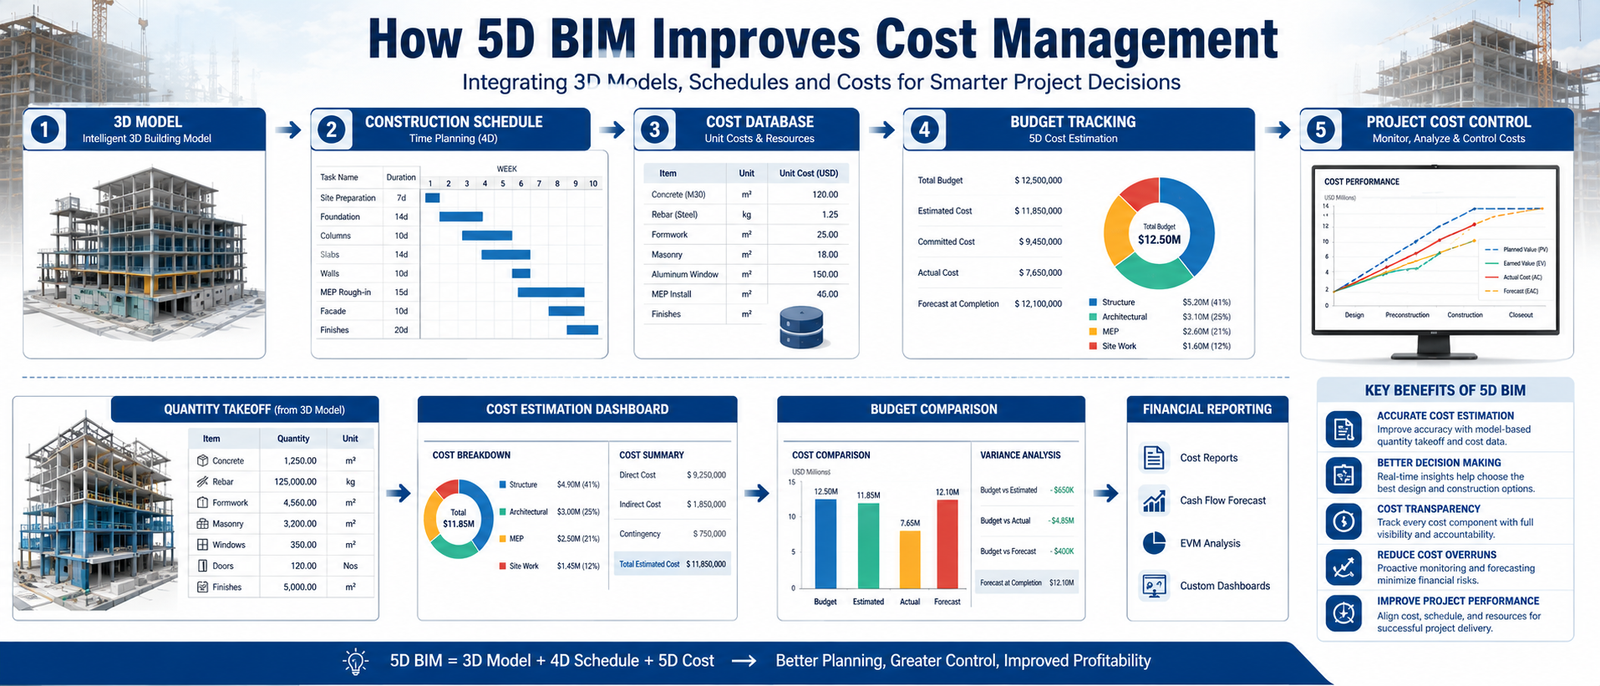
Although both technologies are built on BIM, they serve different purposes.
4D BIM focuses on time. It helps project teams visualize construction schedules, track progress, and improve project coordination.
5D BIM focuses on cost. It helps estimate budgets, monitor financial performance, and manage project expenses more effectively.
Together, these technologies provide a complete picture of project performance by combining design, scheduling, and cost management within a single system.
This integrated approach significantly improves project efficiency and decision-making.
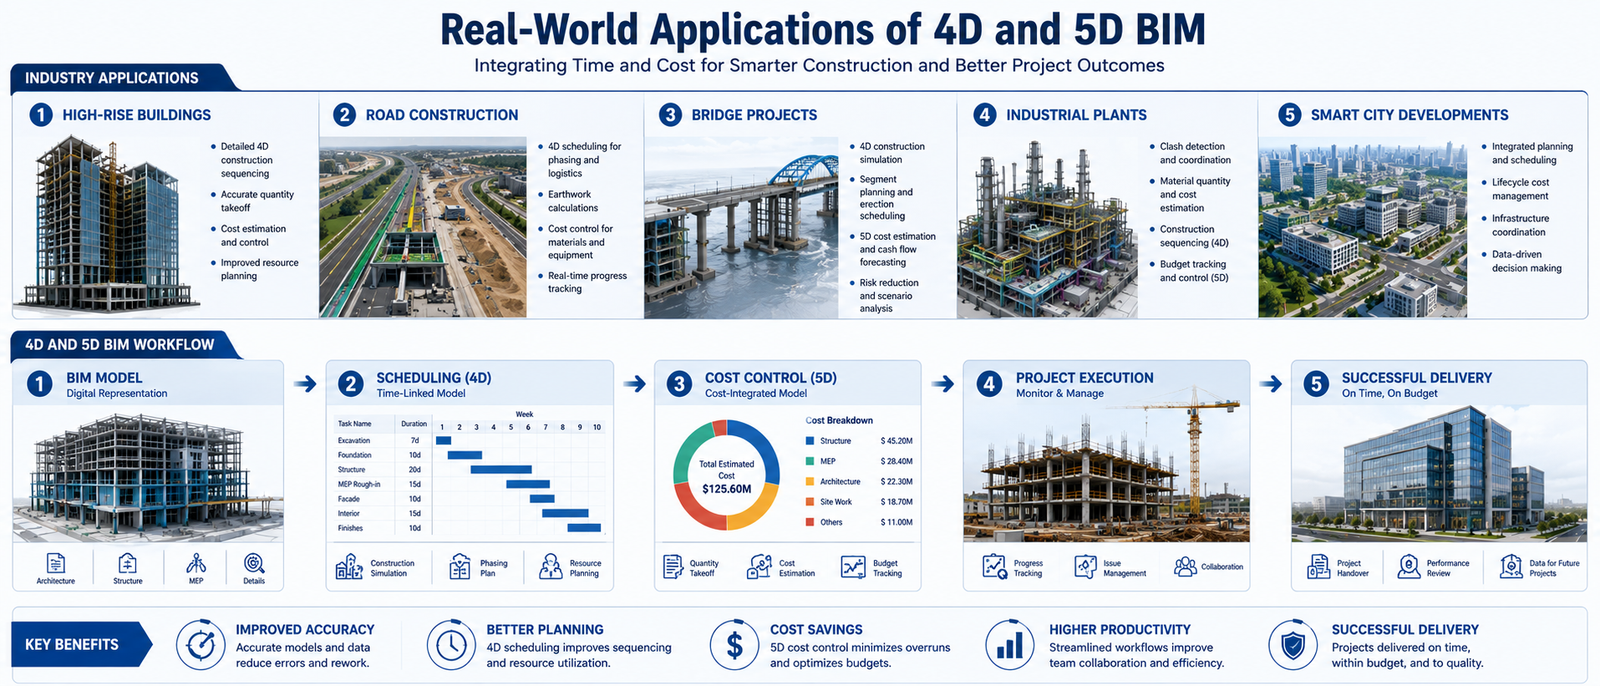
Today, 4D and 5D BIM are widely used in large-scale construction and infrastructure projects.
High-rise buildings use BIM to coordinate construction schedules and manage costs across multiple project phases.
Infrastructure projects such as highways, bridges, and metro systems rely on BIM to improve planning accuracy and reduce project risks.
Industrial plants use BIM to coordinate complex construction activities involving multiple engineering disciplines.
As projects become larger and more data-driven, BIM technologies play an increasingly important role in ensuring successful project delivery.
This process is part of Modern BIM-Based Construction Processes.
4D and 5D BIM have transformed construction planning by integrating design, scheduling, and cost management into a single intelligent system.
By combining visual project planning with real-time schedule and budget information, BIM helps teams improve coordination, reduce risks, and make better decisions throughout the project lifecycle.
As construction projects continue to grow in complexity, engineers who understand BIM technologies will have a significant advantage in the industry.
At 4Dimensions Infotech, students gain practical experience with BIM workflows, Revit, Civil 3D, Navisworks, and modern construction planning techniques used in real projects.
Learning BIM technology helps civil engineers improve project planning, coordination, and cost management skills.
1. What is 4D BIM?
4D BIM integrates a 3D model with construction scheduling information.
2. What is 5D BIM?
5D BIM adds cost estimation and budget management to BIM workflows.
3. Why is BIM important in construction?
It improves planning, coordination, visualization, scheduling, and cost control.
4. Which software is used for 4D and 5D BIM?
Revit, Navisworks, Civil 3D, and other BIM platforms are commonly used.
5. Is BIM useful for civil engineers?
Yes. BIM is one of the most important technologies used in modern construction and infrastructure projects.
© 2025 4Dimensions Infotech. All rights reserved. | Best Design Engineering Training Institute in Pune
Start your journey with the best design engineering training institute in Pune.