Designing a building is not just about its outer structure.
Once the structure is defined, the next important step is organizing the internal space. This is where
interior layout design plays a major role.
Interior layout design focuses on how spaces are arranged, how people move within them, and how functionality and comfort are achieved.
What is Interior Layout Design?
Interior layout design refers to planning and organizing indoor spaces to ensure efficient use of available area.
Instead of randomly placing walls or furniture, designers carefully decide how each space should function. As a result, every part of the layout serves a purpose.
For example, in a residential building, designers plan living areas, bedrooms, kitchens, and pathways to create a comfortable flow.
Why Interior Layout Design is Important
A well-designed layout improves both usability and experience.
If a layout is poorly planned, even a large space can feel uncomfortable or inefficient. However, a well-planned layout can make a smaller space feel open and functional.
Therefore, interior layout design directly affects how people interact with a space.
This concept is closely related to
ergonomics in design, where user comfort plays a key role.
Key Factors in Interior Layout Design
When planning an interior layout, designers consider several important factors.
First, they focus on space utilization, ensuring that no area is wasted. Next, they consider movement flow, so people can move easily between spaces.
In addition, designers think about functionality, lighting, and accessibility. Because of this, every decision in layout design affects both comfort and efficiency.
Role of Plan Drawings in Layout Design
Interior layouts are usually created using plan drawings.
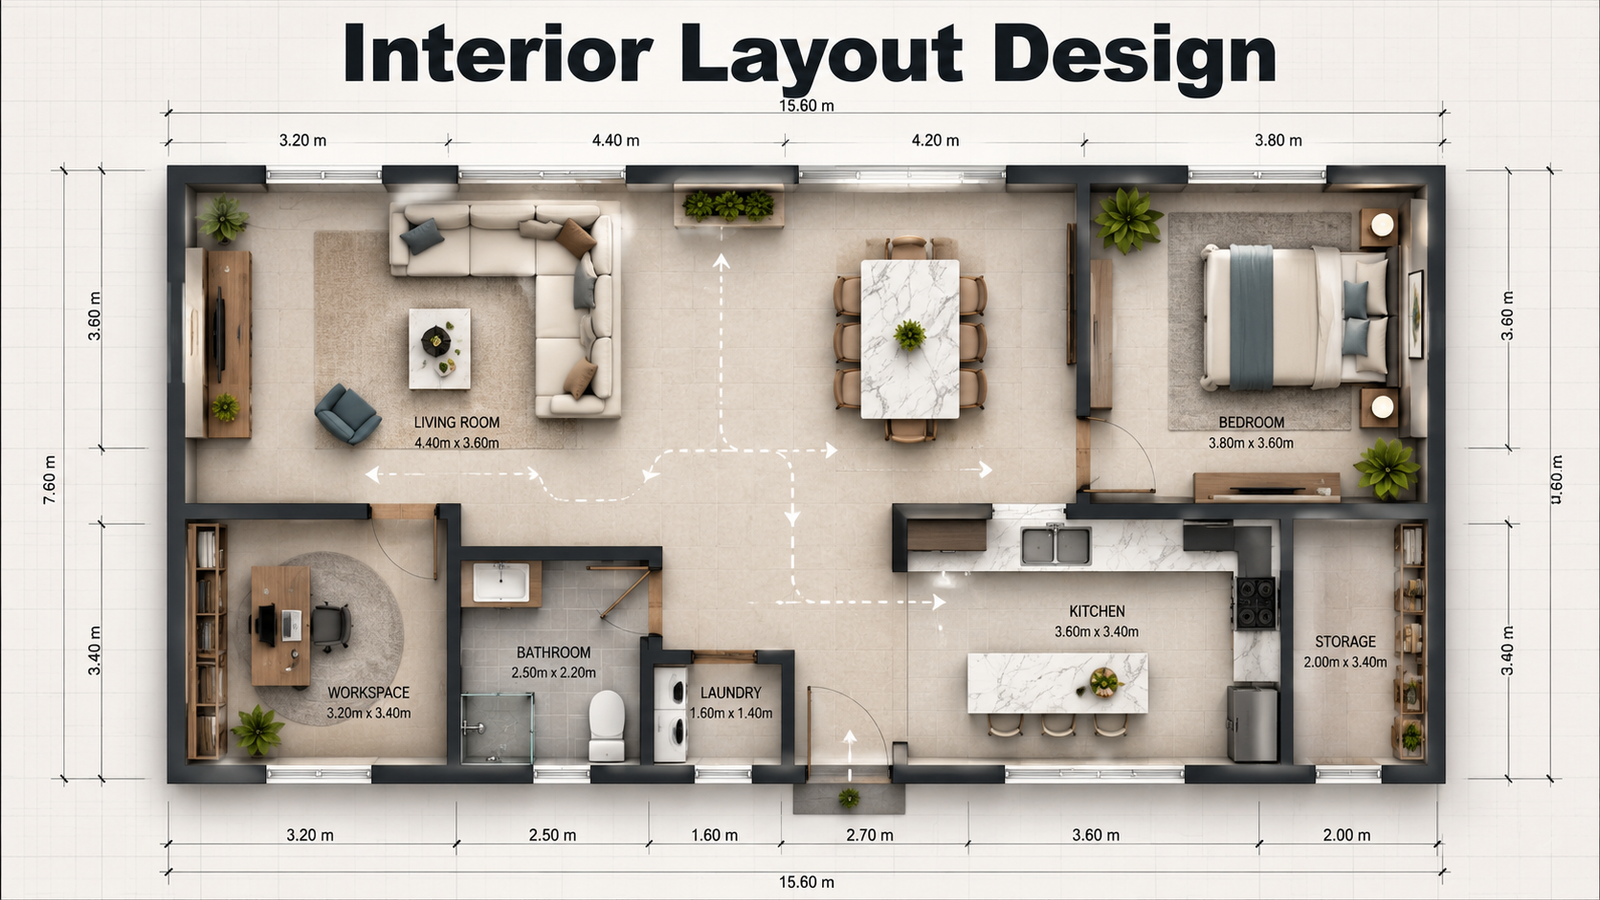
These drawings show the arrangement of walls, rooms, and furniture from a top view. As a result, designers can visualize the entire layout clearly before execution.
This connects directly with understanding
plan views in engineering drawings.
How Design Software Helps
Today, designers use software tools to create and test interior layouts.
With these tools, they can experiment with different arrangements, make quick changes, and visualize the final result.
Because of this, design software makes the process faster and more accurate.
This is also part of
modern design workflows used in engineering and architecture.
Common Mistakes in Interior Layout Design
Beginners often make mistakes when planning layouts.
For example, they may ignore movement space, overcrowd rooms, or fail to consider functionality.
However, with proper understanding and practice, these mistakes can be avoided.
Over time, designers learn how to balance space, comfort, and usability effectively.
Conclusion
Interior layout design is a crucial part of any building project.
It ensures that spaces are not only visually appealing but also practical and comfortable to use.
Therefore, learning how to plan layouts is an important skill for anyone interested in design or engineering.
Learn Interior Design with Practical Skills
To create effective interior layouts, you need both design knowledge and practical experience.
At
4Dimensions Infotech, students learn how to plan and design layouts using real tools and projects.
You gain skills that help you create functional and user-friendly spaces.
👉
Start learning interior layout design and build real-world skills.
Frequently Asked Questions (FAQ)
1. What is interior layout design?
It is the process of planning and organizing indoor spaces for better functionality.
2. Why is layout design important?
It improves comfort, usability, and space efficiency.
3. What tools are used for interior layout design?
Software like AutoCAD, Revit, and SketchUp are commonly used.
4. What is space planning?
It is the process of organizing space effectively within a layout.
5. Can layout design affect productivity?
Yes, a well-designed layout improves comfort and efficiency.
6. How can I learn interior layout design?
By practicing with real projects and using design software.