
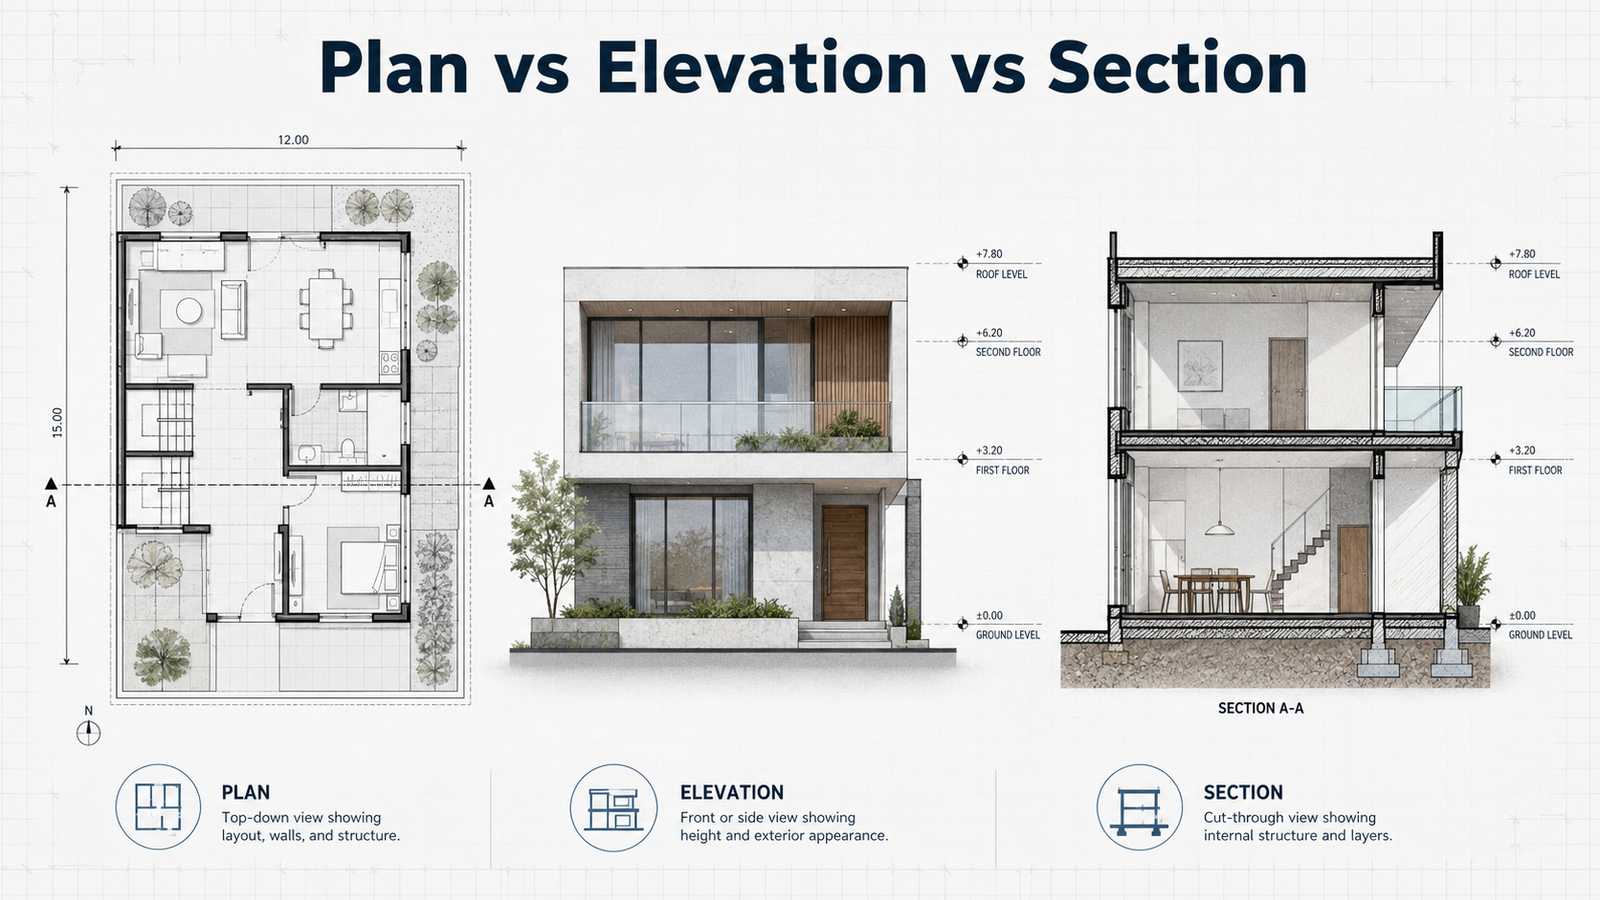
In engineering and architecture, drawings are used to represent a design from different perspectives.
However, a single drawing is not enough to explain a complete structure. Therefore, engineers use multiple views to clearly communicate their ideas. This is where understanding the plan, elevation, and section difference becomes important.
Each type of drawing shows a unique aspect of the design and helps teams visualize the project more accurately.
A plan view shows the structure from the top, as if you are looking down at it.
It represents the layout of spaces, walls, and components in a horizontal direction. Because of this, engineers and architects use plan views to understand how different parts are arranged.
For example, in building design, a plan view shows room layouts, door positions, and pathways.
An elevation view shows the structure from the side.
Unlike the plan view, it focuses on vertical details such as height, shape, and external appearance. As a result, it helps visualize how the structure will look from outside.
For instance, elevation drawings are useful for understanding the front, rear, or side appearance of a building.
A section view shows the internal details of a structure by cutting through it.
In other words, it reveals what is inside the design. Because of this, engineers use section views to understand hidden components and internal arrangements.
For example, a section drawing can show wall thickness, structural layers, and internal supports.
Each view provides different information. However, no single view can fully explain a design.
When engineers combine plan, elevation, and section drawings, they get a complete understanding of the structure.
This approach ensures better communication and reduces errors during execution. It is similar to how detailed drawings are used in engineering blueprints.
In real projects, engineers do not rely on just one type of drawing.
Instead, they use all three views together to create a complete representation. For example, the plan shows layout, the elevation shows appearance, and the section shows internal details.
As a result, teams can understand both the design and its functionality more clearly.
This coordination is also important in design-to-construction workflows.
Many beginners confuse these views because they look similar at first.
However, the key difference lies in the direction from which the structure is viewed. Therefore, it is important to practice reading and creating each type of drawing.
Over time, this skill becomes easier and more intuitive.
Understanding the difference between plan, elevation, and section is essential for anyone in engineering or architecture.
These drawings help communicate designs clearly and ensure that projects are executed correctly.
Therefore, mastering these concepts is a fundamental step in learning technical drawing.
To understand technical drawings, you need both theory and practical experience.
At 4Dimensions Infotech, students learn how to create and interpret plan, elevation, and section drawings using real tools and projects.
You gain skills that are directly applicable in industry.
👉 Start learning engineering drawing and build a strong foundation.
1. What is a plan view?
It shows the layout of a structure from the top.
2. What is an elevation view?
It shows the side view and external appearance of a structure.
3. What is a section view?
It shows the internal details by cutting through the structure.
4. Why are all three views important?
They provide a complete understanding of the design.
5. Where are these drawings used?
They are used in architecture, civil engineering, and mechanical design.
6. How can I learn these drawings?
By practicing with real examples and using design software.
© 2025 4Dimensions Infotech. All rights reserved. | Best Design Engineering Training Institute in Pune
Start your journey with the best design engineering training institute in Pune.